





Address
9311 Scorpio Lane, Mint Hill, NC
Price
$ 815,000
Property Attributes
- ID#4418915
- TypeSingle Family
- Listing Status Pending
- CountyMECKLENBURG
- CityMint Hill
- AreaMecklenburg County
- NeighborhoodSummerwood
- Zip28227
- StyleTraditional
- Year Built2014
- Price$ 815,000
- Bedrooms5
- Full Bathrooms3
- Half Bathrooms1
- Sqr Footage3773
- Lot Size0.59 Acres
Data Source:
Canopy MLS
Property Description
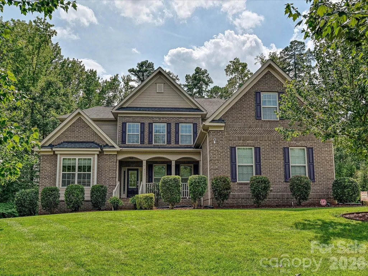
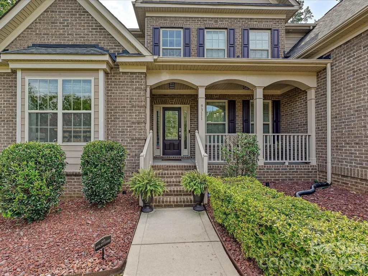
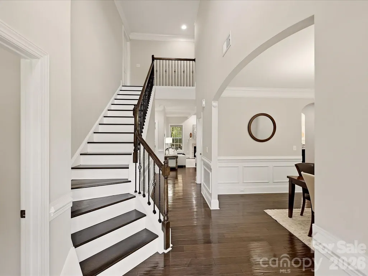
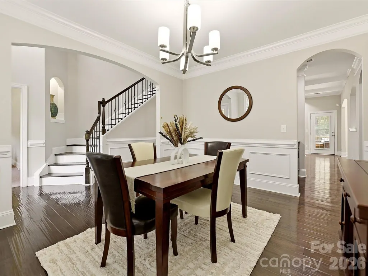
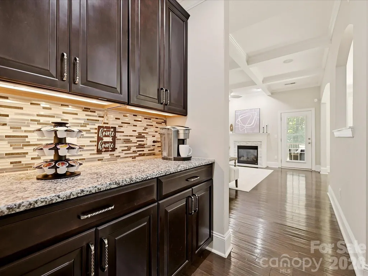
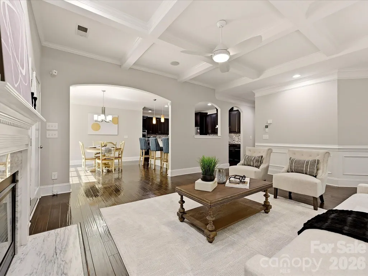
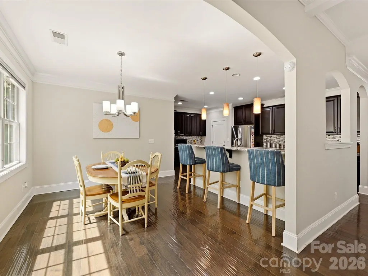
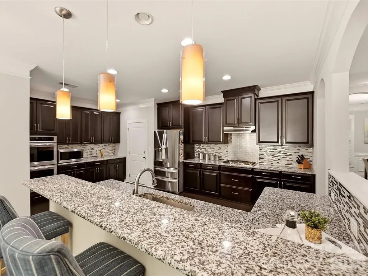
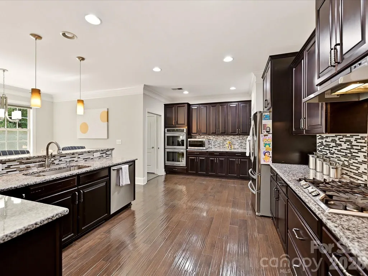
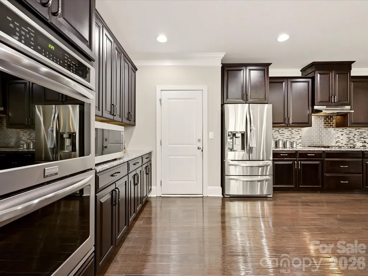
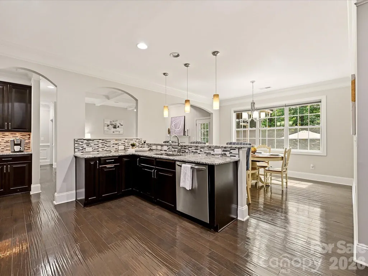
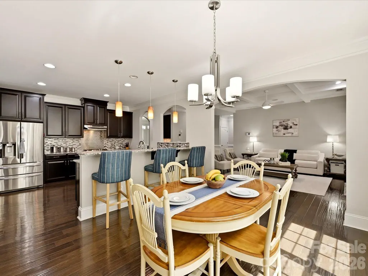
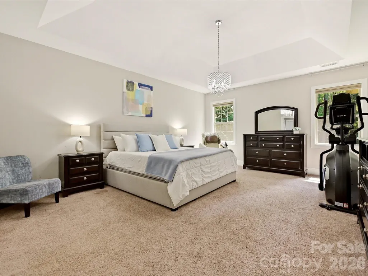
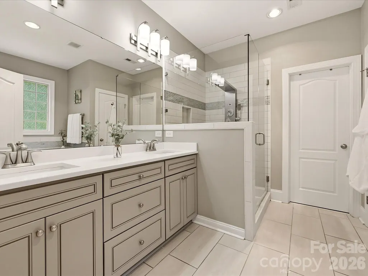
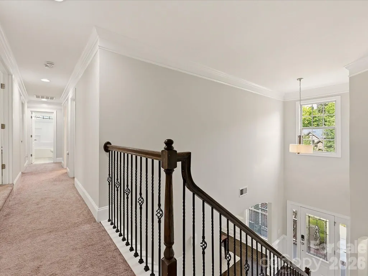
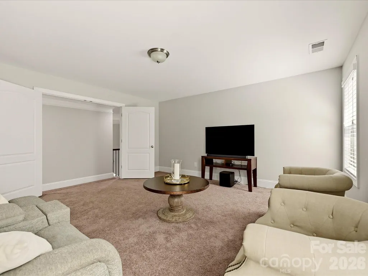
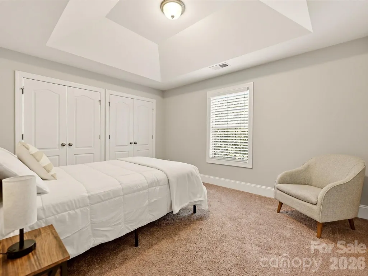
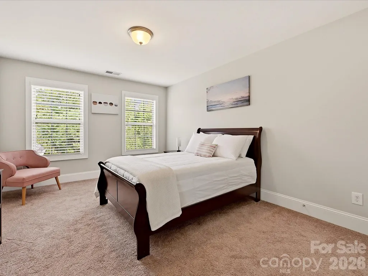
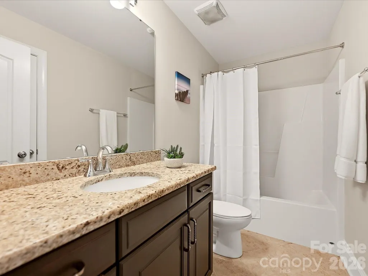
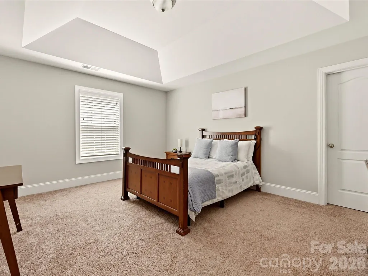
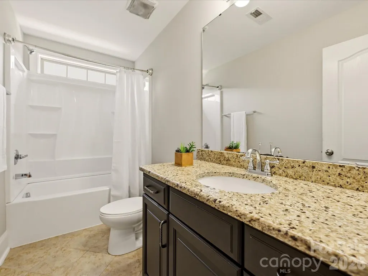
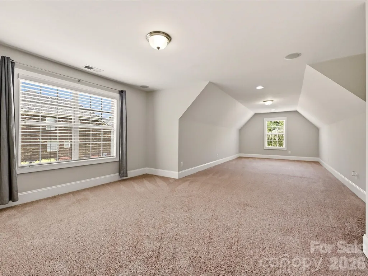
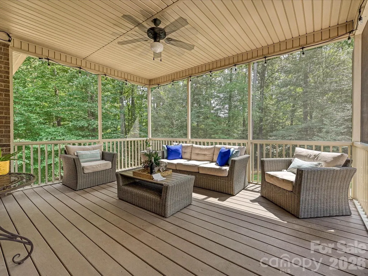
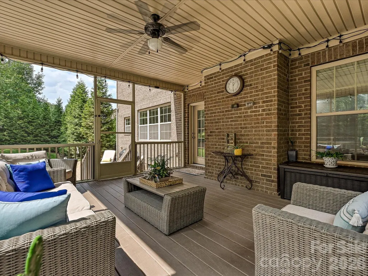
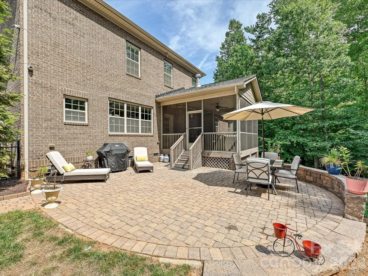
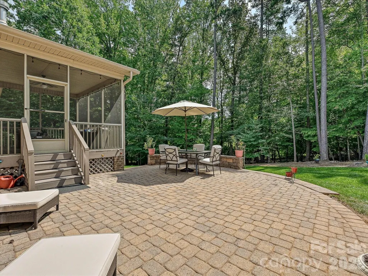
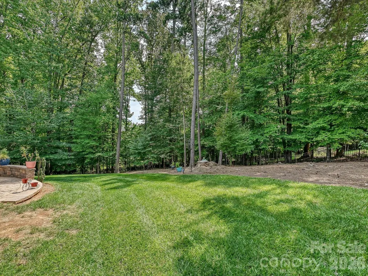
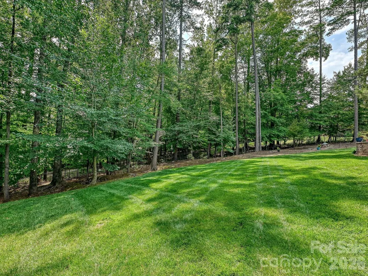
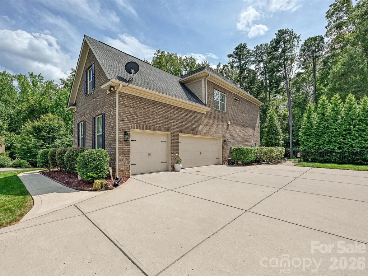
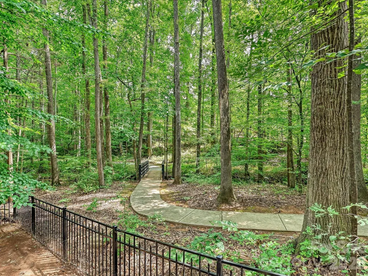
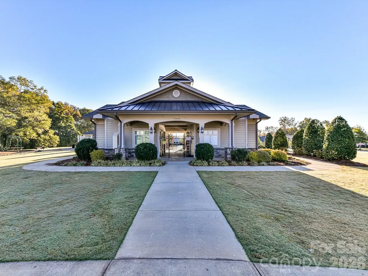
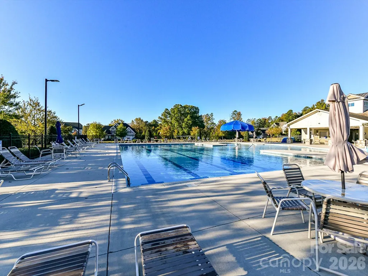
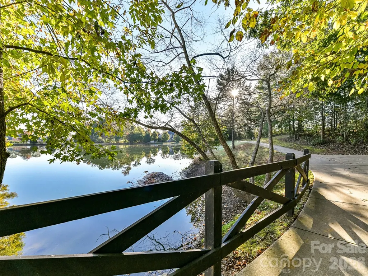
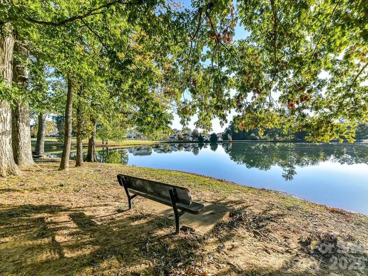
Welcome to this meticulously maintained full-brick home with a 3-car garage, tucked away on a quiet, private .59-acre cul-de-sac lot in the desirable Summerwood neighborhood. Surrounded by wooded views and mature landscaping, this exceptional home offers an ideal combination of elegant living spaces, everyday functionality and plenty of room to relax or entertain. The main level features a spacious primary suite, private office with french doors, hardwood floors, vaulted ceilings and an impressive great room with fire place and coffered ceiling. The gourmet kitchen is designed for the serious cook with custom 43" cabinetry, granite countertops, stainless steel appliances, double ovens, breakfast area and convenient butler's pantry. First-floor laundry adds to the home's functionality. Upstairs, you'll find four additional bedrooms plus a large bonus room with a separate area perfect for a billiards table, playroom or recreational space. A second bonus room offers even more flexibility for a media room, home office, hobby space or other needs. Step outside to enjoy the screened-in porch overlooking the expansive backyard, wooded views and private setting. Recent owner improvements include crawl space encapsulation, fresh interior paint, new backyard landscaping, backyard fencing, landscape lighting and more. Summerwood offers exceptional amenities including a community pool, amenity area, stocked fishing pond, walking trails, soccer field and more. A rare opportunity to own a custom-built all-brick home with generous living space, beautiful outdoor surroundings and an outstanding neighborhood lifestyle—all in a private cul-de-sac setting.
| Elementary School | Middle School | High School |
|---|---|---|
| Bain Elementary School | Mint Hill Middle School | Independence High School |
| Price History | |
|---|---|
| 8/27/2026 | Listed $815,000 |
General Features
| Living Area | 3773 |
|---|---|
| Sewer | Public Sewer |
| Heating | Forced Air |
| Cooling | Central Air |
| Utilities | Cable Available |
| Appliances | Dishwasher,Disposal,Double Oven,Gas Cooktop,Gas Water Heater |
| Zoning | R |
| HOA Fee | 865.15 |
| Garage Spaces | 3 |
| Patio/Porch Features | Deck,Front Porch,Patio,Porch,Rear Porch,Screened |
| Architectural Style | Traditional |
| Construction Materials | Brick Full |
| Year Built | 2014 |
| Levels | Two |
| Property Subtype | Single Family Residence |
| Parcel Number | 139-363-12 |
| Community Features | Outdoor Pool,Picnic Area,Playground,Pond,Recreation Area,Sidewalks,Walking Trails |
| Assoc Fee Paid Per | Annually |
| County | Mecklenburg |
| New Construction | No |
| Property Type | Residential |
| HOA | Yes |
| Subdivision Name | Summerwood |
| Garage Y/N | Yes |
| Full Baths | 3 |
| High School | Independence |
| City | Mint Hill |
| Association Name | Cedar Management Group |
| Senior Community Y/N | No |
| Lot Size Units | Acres |
| Carport Y/N | No |
| Elementary School | Bain |
| Middle/Junior High School | Mint Hill |
| Additional Parcels Y/N | No |
| Virtual Tour | https://wehaveashowing.com/9311-Scorpio-Ln |
| Standard Status | Pending |
| CAR_HOASubjectTo | Required |
| Construction Type | Site Built |
| Tax Assessed Value | 735000 |
| Virtual Tour | https://wehaveashowing.com/9311-Scorpio-Ln |
Interior Features
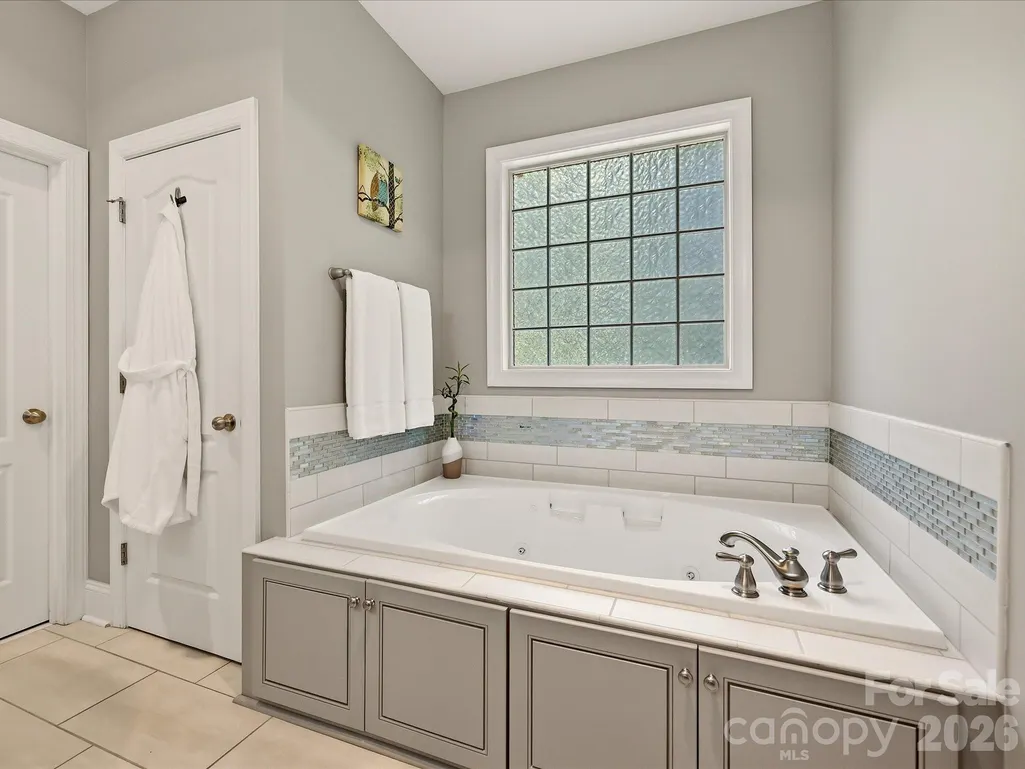
| Interior Amenities | Attic Stairs Pulldown,Breakfast Bar,Built-in Features,Cable Prewire,Central Vacuum,Entrance Foyer,Garden Tub,Pantry,Storage,Walk-In Closet(s),Walk-In Pantry |
|---|---|
| Fireplace Features | Great Room |
| Basement (Y/N) | No |
| Fireplace Y/N | Yes |
| Above Grade Finished Area | 3773 |
| Half Baths | 1 |
| Laundry Features | Electric Dryer Hookup,Laundry Room,Main Level |
| Total Bedrooms | 5 |
| Total Baths | 4 |
| SqFt Main | 1950 |
| SqFt Garage | 664 |
| SqFt Upper | 1823 |
| Bedroom | 1 |
Exterior Features
| Exterior Amenities | In-Ground Irrigation |
|---|---|
| Fencing | Back Yard,Fenced |
| Parking Features | Attached Garage,Garage Faces Side |
| Lot Features | Cul-De-Sac |
| Water Source | City |
| Lot Size Area | 0.59 |
| Foundation Details | Crawl Space |
| Road Surface Type | Concrete,Paved |
| Road Responsibility | Publicly Maintained Road |
| Main Level Garage YN | Yes |
Amenities
- Foreclosure
- Views
- Short Sale
- New Construction
- Adult 55+
- Lease To Own
- No HOA Fees
- Furnished
- Primary On Main
- Air Conditioning
- Seller Finance
- Green
- Fixer Upper
- Horse
- Golf
- Fireplace
- Deck
- Garage
- Basement
- Pool
Property vs Single Family Average in 28227
Price
Year Built
Visits

